
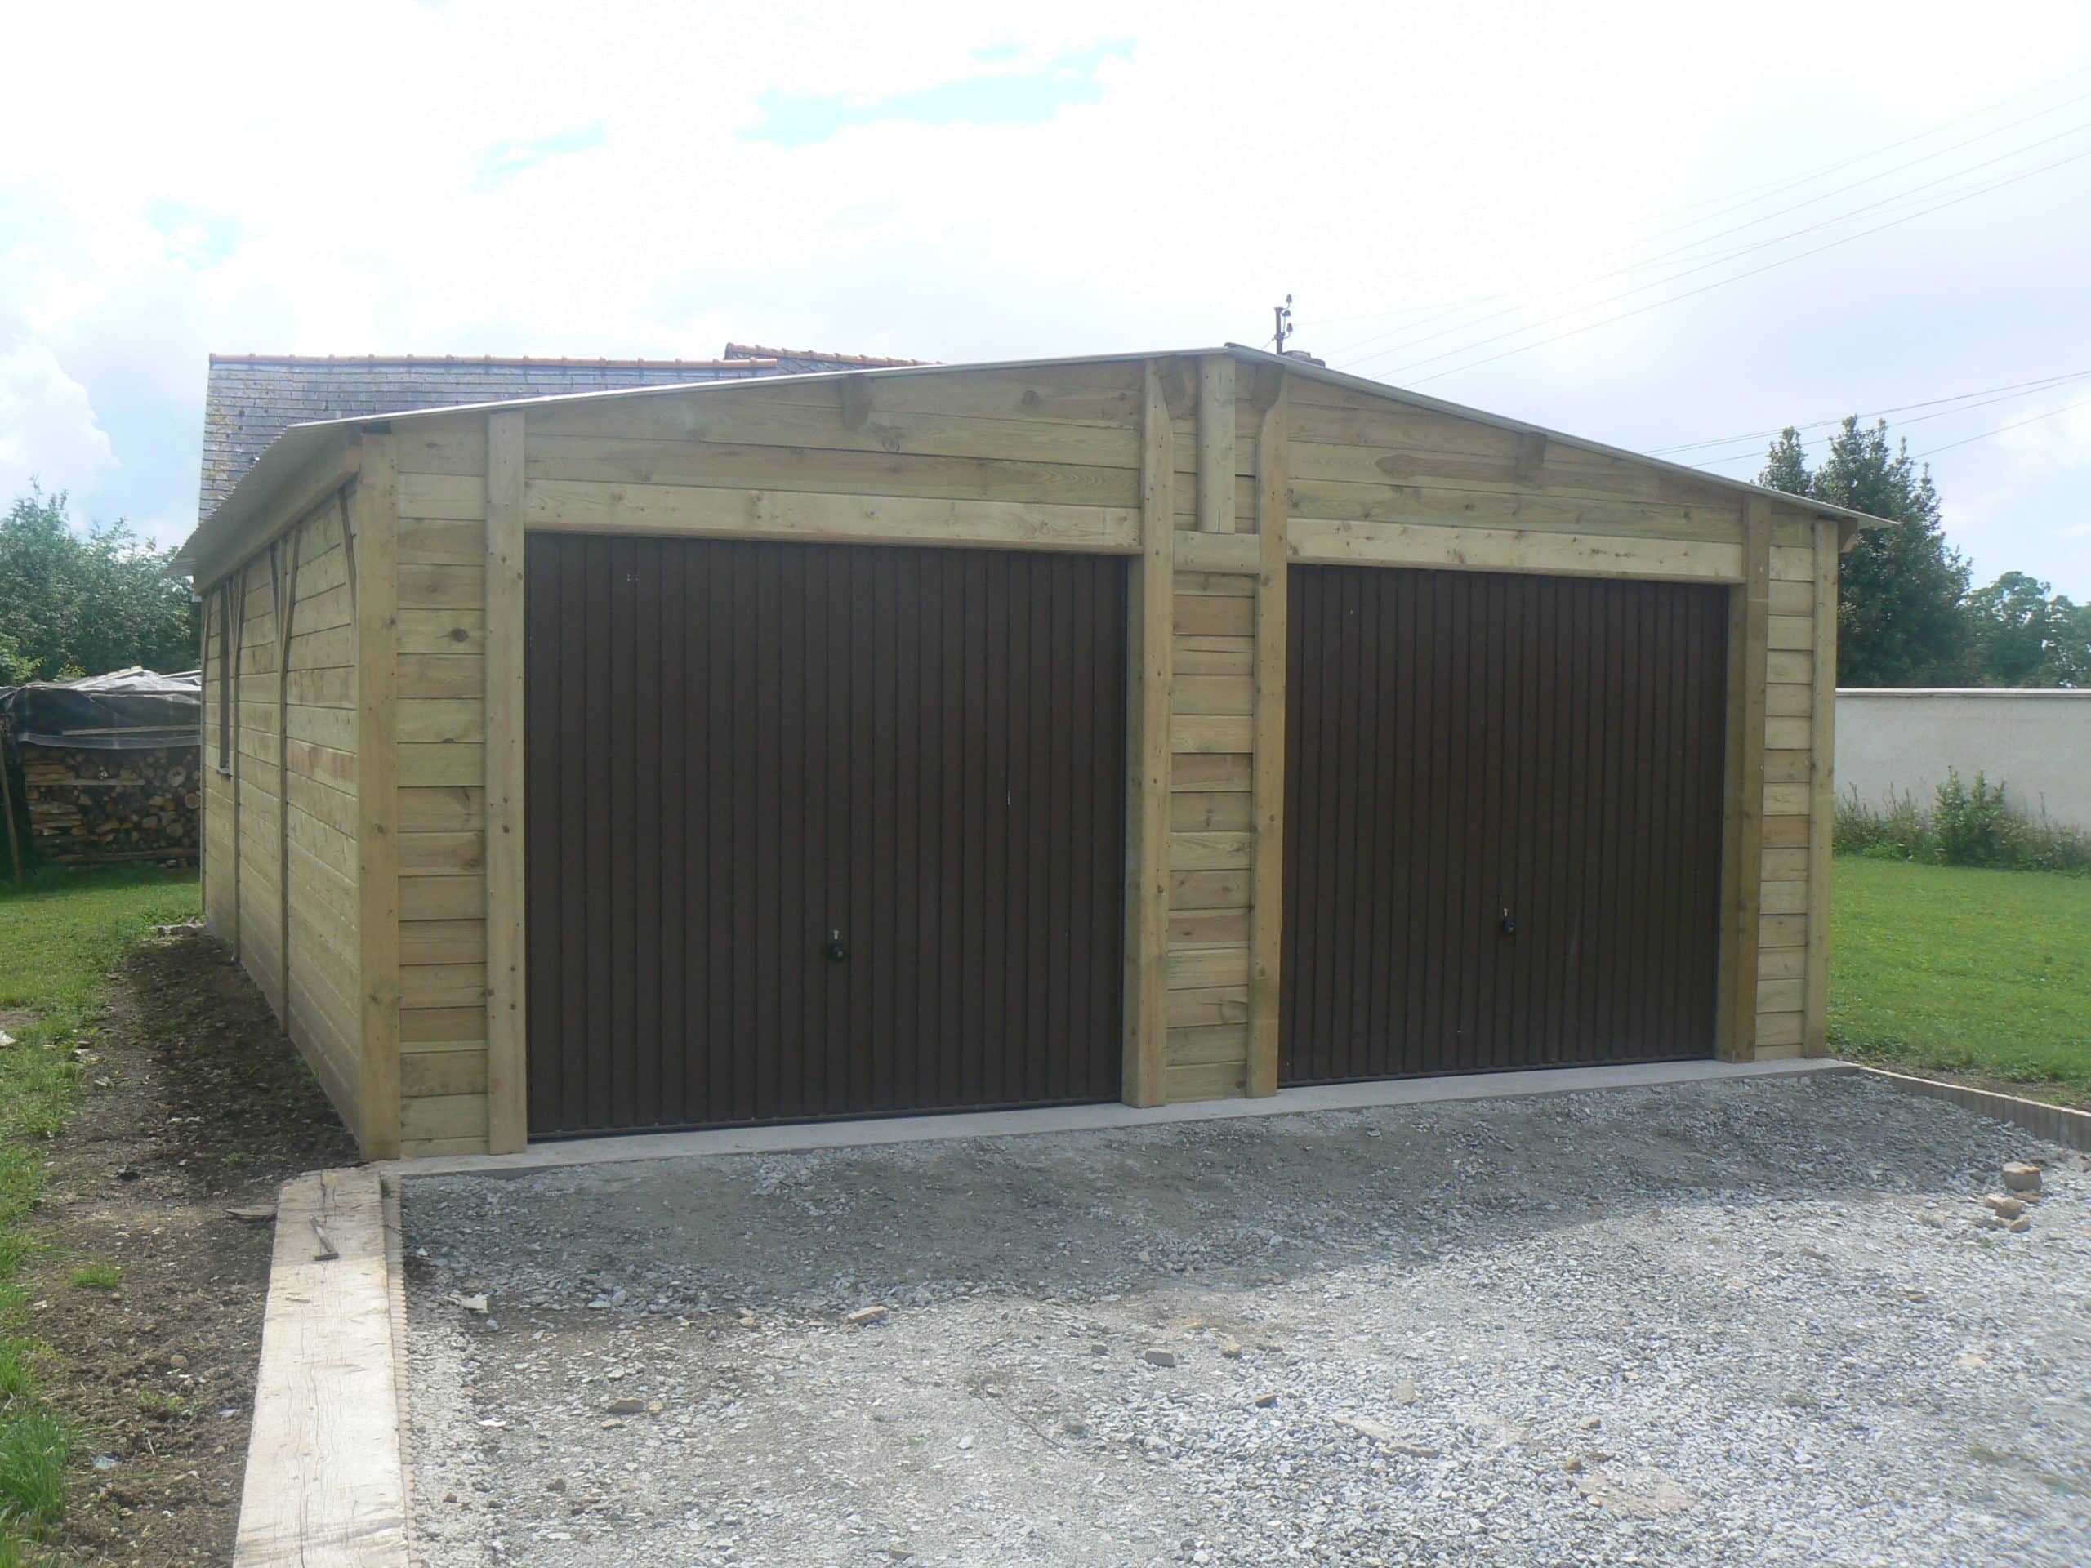


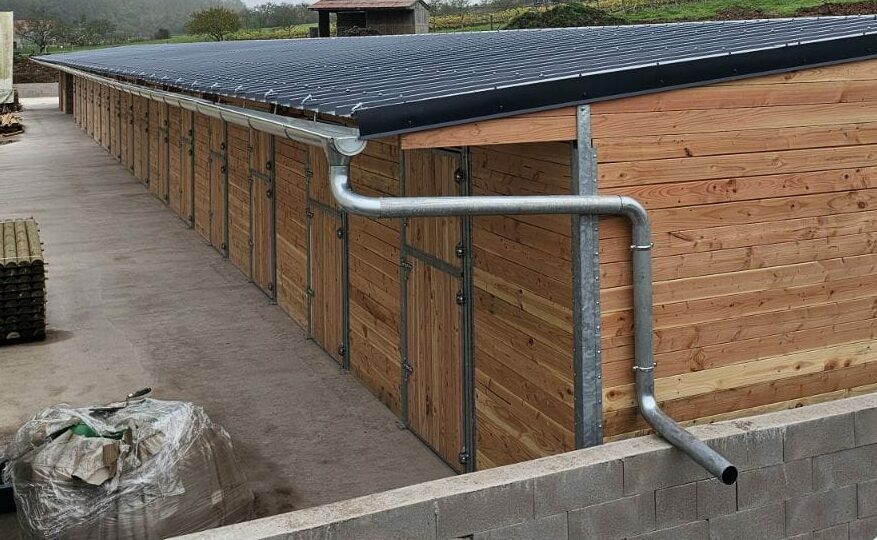


72 m² (775 sq ft) Douglas Fir Timber Garage
The 72 m² (775 sq ft) Douglas Fir Timber Garage offers a spacious covered area for your vehicles, equipment or even your outdoor workshop projects. This garage combines strength, durability and versatility.
Its generous floor area provides ample space to shelter several cars, light commercial vehicles, or to create a dedicated workshop.
A Strong and Durable Structure
The structure is made from French Douglas Fir timber, renowned for its natural resistance to the elements and long-lasting durability. This timber ensures the long-term stability of the structure.
The anti-condensation steel sheet roof provides effective protection against rain and moisture, even in the most demanding climates.
Large Space for Your Needs
This 72 m² (775 sq ft) garage (12 × 6 m (39 ft 4 in × 19 ft 8 in)) is suitable for a wide range of uses:
Parking several cars or light commercial vehicles
Creating a DIY or craft workshop
Storing agricultural machinery or bulky tools and equipment
Organising a secure handling or storage area
The open-plan layout provides easy access for all types of equipment and vehicles.
Simple and Practical Installation
The garage is designed to be installed on a concrete slab or concrete pads, providing a solid and durable foundation. This installation ensures the stability of the structure, even in strong winds.
The garage blends seamlessly into a wide range of outdoor environments, including private gardens, farms, equestrian centres, agricultural holdings and utility areas.
Customisable to Suit Your Needs
Like all LCI Cheval buildings, this garage can be customised to suit your requirements:
Standard or insulated roof
Steel roof colour options: slate or terracotta
Anchor options
Dimensional modifications to suit your project
Each version is designed to provide functionality, comfort and durability.

