

18 m² (194 sq ft) Douglas Timber Club House – Outdoor Social Space
The 18 m² (194 sq ft) Douglas timber Club House is a covered outdoor space designed for welcoming visitors, socialising or organising outdoor activities.
With a usable floor area of 18 m² (194 sq ft), it is ideal for use as:
A relaxation area
A reception space
A clubhouse or meeting room
An outdoor dining area

Its attractive design blends perfectly into a variety of outdoor environments, including gardens, equestrian centres, farms and leisure areas.
A Strong and Durable Structure
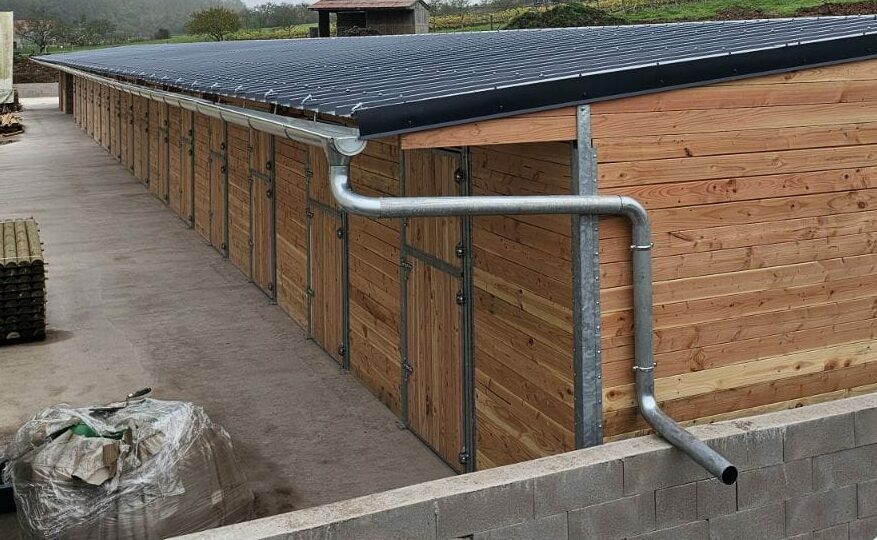
The structure is built from French Douglas timber, renowned for its strength and durability. This naturally robust timber performs exceptionally well in outdoor conditions and requires very little maintenance.
The anti-condensation steel sheet roof protects the interior from moisture while ensuring efficient rainwater drainage.
This design provides a durable solution, even with frequent daily use.
A Functional and Welcoming Space
The Club House offers an open, bright space that can easily be adapted to suit your needs, including:
A relaxation area for riders
A reception area for visitors and participants
A meeting or briefing room
A support area for event logistics
Its generous floor area and open design provide easy access and comfortable circulation.
Simple and Adaptable Installation
The structure can be installed on a concrete slab or concrete pads, providing excellent stability and long-term durability. This foundation ensures the building remains perfectly aligned over time.
The Club House is suitable for a variety of locations, including:
Equestrian centres
Paddocks and grazing fields
Event areas
Gardens and shared outdoor spaces
Customisable to Suit Your Project
Like all LCI Cheval products, this Club House can be customised to meet your requirements, including:
Standard or insulated roofing
Roof colour options: slate or terracotta
Anchor options
Custom dimensions
Every version is designed to provide a welcoming, durable and highly functional outdoor space.